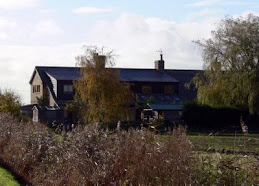
Thursday, 21 October 2010

We keep chipping away!

With around 20% of the house still bar plaster and floorboards, and other bits still needing finishing, we keep chipping away. The kitchen is finally finished with the new glass mosaic splashbacks installed at long last. And we're very pleased with them!


And then there is the garden! With a fleet of sheds bough with the two cottages, we want to knock down the old ones and eventually end up with just the one new shed and the garage. So the first stage is the erection of the new shed under the willow which will mean that it will be completely hidden in summer.

More next week when the two ensuite bathrooms in the old no.3 part of the cottage should be installed!

Monday, 9 November 2009

Some more progress at last!

Its been some time since we had anything significant to add to this blog, but this last couple of months we've made a wee bit more progress inside and out.

Above, a new fence and gate added in September ahead of getting this little chap.

In October Steve knocked down one of the five sheds we inherited when we bought the cottages. The 'wet shed' (named cos its roof was like a sieve) stood just left of this shed and in front of the table and chairs. Can't wait to get the others pulled down!

And this last week, Steve's brother Jon came down for the week and has done out the boot room. Oak flooring (recycled from the one we took out of the house) and hand-made units (made from left over kitchen casing (the dark walnut bits) and bought English oak (bench top and shoe-shelving top). Above, the bench with under-storage for boots, below, a cupboard unit hiding the electricity gubbings made from MDF and incorporating room for brooms, brollies and a couple of shelves to tidy things away! We might just keep ti this colour!


Above, shelves for shoes and a corner unit to with wee compartments in to which we can stuff out hats, gloves and scarves. Just got to hide those pipes now.

Jon's done a brilliant job and we're thrilled to have something handmade by him as part of our house! Click here to see how it used to look.

Wednesday, 18 March 2009

No news is good news

We're getting the odd email that we haven't posted anything on here for an age. Well, the reason being is that we've finished the building work and we now just have about 20 years of finishing off, decorating, etc. Half of the first floor (two bedrooms with ensuites and our dressing room) are bare plaster walls and floorboards and will take a while to be completed. Anyway, if you become a follower or subscribe, you'll no doubt get some alert or email when we do eventually get to putting something else on here!

Monday, 5 January 2009

New year, new kitchen, new shower-room

Well, to be absolutely honest, it was thankfully all installed before xmas, just, and we've just loved having both a new kitchen and the fab space it brings to the house over teh holiday period.

Still a bit to do - splashbacks etc, and like most of the house, we now just have to get round to decorating it!

The downstairs shower-room was also finished just in time for Elsie's (Liz's Mum) arrival for three weeks. This was a dummy run of her groundfloor bedroom and shower-room ahead of her moving in with us in February. And she's got on with thigns brilliantly. Just a few tweaks - like moving the drain in the floor so the rooms drains properly!


The corridor from the kitchen to the living room with the sliding door to the shower-room on the left, and just visible, door to Elsie's bedroom on the right.

Xmas and colds stopped play over the holidays. It was nice to have a rest, and with both of us falling to the xmas lurgy we wouldn't have managed much anyway!

Friday, 28 November 2008

No smoke without fire

Or, in our case, very little smoke with fire.

Its gotten cold so we've started using our fab new Nestor Martin (model IT33) woodburning stove.
Have stove, need fuel! Since we don't have our own sustainable wood source (i.e. a forest) on our doorstep (yeh, this is the fens, all the trees died off years ago to form the very land we live on!) we needed to buy in some seasoned wood. Many suppliers only do local deliveries or collection, but several do nationwide delivery. But it aint cheap. Some wanted almost the price of the wood again just for delivery!

Whilst searching for both a supplier and a good price, I came across various other fuels for stoves. So, we ordered a trail pack of Agrol Heat Logs and they are fab! They are small, dense blocks made from 100% sawmill waste. No resin or glues or anything to bind them, just pressed into dense blocks which burn slow and hot, with greater heat output than wood and much less ash waste. So, we've just had a pallet delivered (and it took me an hour to unpack it and stack all the packs in the garage). Costwise, it should work out cheaper as we get more burning time and more heat per cubic meter than we would from wood. Lets see how it does over the winter!

Just for Sylvia!

We have a follower! Welcome to our dear friend Sylvia. This post is dedicated to you.
Sylvia was the first to start following us online, the first to post a comment (and always happy to point out my carp spelling - get it!) and now the first to sign up as an official follower (whatever that is!)! Thank you Sylvia.

And just for you Sylvia, here's a couple of photos of the much talked about boot room! Sorry they ain't anything special, but it is a small room and getting a decent photo ain't easy!

I think if you click on the images they get bigger.

Top is the door from the kitchen in to the boot room and the back door (which will be our main entrance, hence the reason for the boot room in the first place).

Middle, again looking from the kitchen doorway to the outside window. Boilers aren't the most photogenic of things are they. Excuse the pile of sheepswool in the corner (and no, I'm not from Yorkshire or Wales).

Bottom is looking through the outside window.

So Sylvia, not much to show you of a room measuring little more than 1.5m x 2m. But its looking like it will be a great space for us to mess up to save messing up the kitchen and the rest of the house!

Friday, 7 November 2008

Week 20

Work continues but we are nearing the end! This week saw lots of small jobs being fettled - skirting, door handles, bathroom vents. Matt and Ging tiled the downstairs shower-room and, the kitchen was started at long last. Matt put the sassy brown floor tiles down and the kitchen units are going in . . . slowly. The kitchen supplier hasn't supplied everything so this is as far as we have got by the end of the week. Thankfully our new Siemens appliances arrived in time.

Above, the kitchen is in what was the old kitchen and ground floor extension of no. 3. The door goes into the second reception (sitting room - Steve's old office) and the corridor leads to what was no.4 with doors off for what will be Elsie's (Liz's Mum) bedroom, shower-room and through to our main living room.

Below you can see the kitchen units running down into what was the old extension, now with new vaulted, windowed ceiling and the folding/sliding doorset.

Meanwhile, outside, Jon was busy making our new front door canopy. Its loosely modelled on what would have been here when the cottage was built in early 1900s.

Below, with the last of the muck pile taken away, 16+ tonnes of gravel has gone down on to the drive. Oh what a difference it makes!

And some views of how the house is looking from the great outdoors.

The main build is over, and this is the last we saw of the four guys together. We have a week of Phil the plumber and Danny the sparks while the boys move on to another job, then Jon will be back to finish off the kitchen and do some general fettling. And we'll begin decorating! We havent even finished what was no.4! Still, we have the downstairs to fo over the next 5 weeks ahead of Elsie arriving for her xmas hols with us.

So, its fitting we say thanks guys, you've done a brilliant job turning what looked like a lost cause into a fanstic pad for us.
And to Ging and Sean - have a great time in Les Arcs. Enjoy the skiing ;-))

A shot of the motly crew that is, Jon Avory & Sons. From left to right:
Sean (Porn Boy) Avory (or is it a Bee Gee?), Jon (its all good) Avory, Ging (the Ginger Lover) Wilson and Matt (Yo! Westwood) Avory.

And dont worry, there'll be more updates until we are pretty much done! Hey, you'll want to see the finished kitchen and Sylvia has already put in a special request for photos of the boot room. Its always been full of rubbish and its a wee bit small for getting a photo of, but Sylvia, we'll try. Just for you!

Thursday, 30 October 2008

Week 19

Well, our original 18 week schedule came to an end last Friday, but, as you can see from these photos, things arent quite finished!

To be fair to Jon and the guys they would have been off site last week had we not ended up with additional unforeseens and extra jobs we undertook whilst we had the house back to bare walls and floors. To be honest, we're amazed that we are only over-running by a week when we must have added 3-4 weeks additional work on to the job!

Internally the whole of no.3 is now plastered out (no more photos - there's only so much excitement a photo of a newly plastered wall!), but the last week has mainly been about windows and patios.

Below, the additional first floor windows (x3) and the ground floor boot room window went in last week.


Once these were in, and the frame for the folding sliding doors installed, Dain returned to finished the ground floor rendering. Rendering done, Jon jumped on the folding sliding doors this week and bingo! What a difference!


And this is what they do.

And from the inside, all closed up . . .

. . . a little bit of fresh air . . .


. . . and bringing the outdoors inside.


Outside Ging and Sean have done a superb job with the second of the patio areas, this one outside the new kitchen, complete with shallow ramp down to the lower patio level behind no.4. We're really pleased that we've managed to pave the entire area with slabs we already had - a great bit of recycling!


Here you can see the rear of the property from the kitchen folding sliding doors (old no.3) across the back of old no.4.


And the obligatory shot from my favourite viewpoint!

All the windows have been dressed with Aluuwood (alluminium with fine wood veneer) blinds. here are the blinds in the ground floor gable end windows of the new open plan living room.


With the kitchen and shower-room floors going down this week, all internal doors hung, its down to all those fiddly jobs. Oh, and the fitting the new kitchen!

Watch this space as Fri 7 Nov approaches. Will the guys be off site?

Sunday, 12 October 2008

Deja Vous!

Now enjoying life in a renovated no.4 (the first time we have physcially 'lived' in this cottage since we bought it in 2006), the memory of the muck and hassles of ripping out seemed a dim and distant memory. But they're back!

One of the shocks (and major add-on expense) of ripping out no.4 was having to put a new ground floor through the whole property. And, guess what? When we started to take up the kitchen and extension floor in no.3 we got a similar shock. Apart from having a drop of over 40mm from one end to the other, once the top screed was removed, we found nothing but brick and rubble below. Oh hum.

So, Sean and Ging got to it and with one of those very noisy pneumatic drills (you know, two noise levels [1] bloody noisy and [2] off) they soon had the floor up.

With the floor up, one of those big mixer lorries turned up and the guys barrowed the mix round the back and in. The driver even had the audacity to say to Jon that he would charge waiting time if they ran over 20 mins. You can only guess what Jon made of that suggestion!


One of the big differences between Jon and the guys and the 'bastards' we had before, although whilst it was an additional cost, the guys got it done and dusted in no time and it just wasn't stressfull at all compared to what the 'bastards' put us thorugh in no.4. Thanks guys!

Elsewhere, doorways got new lintels . . .
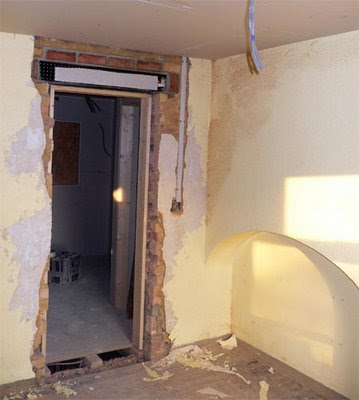
. . . Sean (I'm just too good looking) built us a nice brick pier to support the steel holding up the new dormer (the very steel that only needed to be the width of the kitche, but the pillocks who put it in (see 'bastards') put it in the whole length of the two cottages! When we revealed just how tight they had got this end, only an inch on to the end brick wall (hence needing extra suppoer with the pier), Jon commented 'the bastards only just managed to get it on this end, but had 9m too much the other side!' . . .


. . . and then some walls got boarded, some got stripped and UPVA treated, and . . .

. . . then the plasterers got cracking!


And to say its been a busy week would be a major understatement! As well as Jon, Matt, Sean (I'm gorgeous) and Ging making their noise, Phil the plumber and Danny the sparky (with new sidekick Jamie) were in as well leaving their mark. Here is part of the kitchen ceiling with water pipes and leccy cables heading in all directions!

Roll on week 17!