Sunday, 28 September 2008

Ready for the big push!

Whilst Steve sunned himself in Lesvos for a week, Liz was left at home to start packing up for the move and to oversee the last elements of no.4 ahead of the move.

The major and long-awaited event was Jon fitting the bespoke staircase he has made us. Hand crafted to our spec in maple, beech and oak, it is a work of art!

Once the stairs had gone in the carpets could go down. Jon also fitted the oak window sills throughout.One of three zebrano Jaga Knockonwood radiators in the living room.

For the next month or so we have a temporary kitchen installed in the living room.

And Steve arrived back on Thursday evening and from Friday (26 Sept) we spent three days switching from no.3 to no.4! We're knackered!! Once we have things resembling some order we can resume the decorating. Only the office got completed before the move. Here's a few photos of sorting to be done.


Above, Liz's end of the office; below, Steve's end of the office.

Sunday, 14 September 2008

Meet the builders #2 = Sean (Mr Good Looking)

Known as: good looking, gorgeous, any any other complimentary remark about his sheer good looks

Age: c.21

Job: general builder - chippy, bricky, etc (see Ging), and being simply too good looking to be real

Marital status: hooked up but talks a good single bloke's talk - well you do when you're so good looking

Likes: just being good looking, beer, women, mirrors - oh, and bike racing (presumably for good looking blokes only) and Ging

Dislikes: presumably dirty mirrors, bad hair days - he's a chippy bloke really and hasnt really expressed any major dislikes!

Heard to say: 'well, when you're as good looking as me Steve . . . '; 'its all brand new'; and my favourite banter moment with the good looking one -
Sean: you ever been to America Steve?
Steve: no
Sean: what never?! (he clearly thought I should have been being so well travelled and good looking myself)
Steve: no
Sean: I'd love to go
Steve: why?
Sean: (pause) . . . to 'do' all the women!
Steve: what all of them?
Sean: well, I'll have a good go!

Oh, and did I mention he is good looking? Not sure about the face furniture though.
Sean is so good looking I thought he deserved a second photo.

Slap and tickle

There is no such thing as a quiet week here and this week was no exception. The noise levels were ramped up when Sean and Ging returned to join and Matt and Kev on site, whilst Jon began a marathon stint in the workshop crafting our oak window sills, some cupboard doors and . . . our hand-built wood staircase! We cant wait to see all this wood added to the interior.

On site, more major steps forward. Below, Mat and Kev fitted the downstairs bathroom window and once in, we welcomed Dain to site to slap on some render the first section of the back back. And what a huge difference it has made unifying the back and hiding the mish-mash of brick and block work. The rest will get done in phase 2 and the new kitchen and bootroom have been done. We've ot decided on the colour yet, butthat can wait until the end of phase 2.
Once the render was done, Sean and Ging laid the slabs along the back, Ging on slab slicing and Sean on tickle duty. And don't they look nice. OK. We know. They are bog standard concrete slabs. But they were free. With our environmental ethos we are reusing as many of the slabs we already had around the house (four different sorts!). They looked a mess before we started work, but re-laid, they look great. It makes a big difference when even masic slabs are laid well.

Below, Ging (left) and Sean hard at it. Note the lack of builder's bum here. More a case of builer's boxers. . Not an ideal day to hang out your smalls with all that dust flying around!


Inside, we've been slogging away ourselves with the never-ending decorating. We got all the base coats slapped on and we began to slap on the top coats.

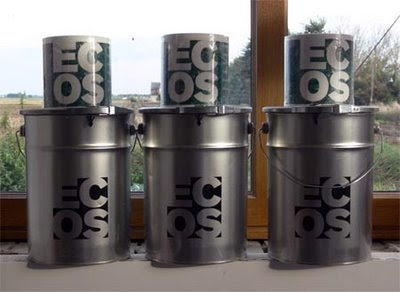
And here is what we are using - ECOS organic paint. Organic paint! Great stuff. And it don't cost the earth either, around 5% more than top end Dulux/Crown stuff and cheaper than your fancy dan Fired Earth or Farrow & Ball slap. We found them whilst searching fthe web or eco-paint and then found that they are also rated by my beloced Which? Top stuff! Below, Liz slaps on the 'citrica' in the bathroom which ties in with the orange in the border tiles. Wait til you see the other colours we've bought!


Like our new oak floor? Niiiiiiiice!

Sunday, 7 September 2008

Week 11 - shine on!

Its been another one of those bits and pieces weeks. Matt and Kev have been chipping away at finshing jobs on no.4 such as sealing the the new windows, a bit more guttering, removing the old bathroom window (but didn't quite get to fitting the new shower room window which replaces it), etc.

Liz and I have been plugging away at the decorating. We still can't get over just how much prep is involved when doing what is effectively a new house. We've got as far as getting the first of the top coats on with Liz glossing the skirts and doorways upstairs. We're just about managing to keep up by putting in the hours - I was in there at 05.30 on Friday, and we both put in 10+ hours on both Sat and Sun - we're knackered!

Three major items did get done though, the first being work on the ground floor shower room (part of no.3 but being started from this side now), the new back door was installed and we got second fix electrics!

Above, the smart new back door at the end of the covered approach. It will open into the new bot room which leads in to the new kitchen (both phase 2).

And below, second fix electrics meant leccy throughout the house inc. here in the office. Note the view through a rain-spattered window - it hasn't stoppped raining all week. but at least we aren't flooded like other parts of the country.

Saturday, 30 August 2008

Week 10 - busy, busy, busy

The team were down to Matt and Kev, as Jon went to work on another job with Ging as cover for Sean who was swanning about in Egypt. But its been no less busy, in fact, its still been relentless. And its been a week of bits - finishing slating the new kithen roof, guttering, tiling the bathroom, pointing bits of brickwork etc. But the weekend ended with a biggy - the installation of the French doors at the back of the house.

The back just gets better and better. The French doors complete the windows to be installed in no.4 (the white window on the right is at the back of no.3 and will be replaced next week). Above you can also see the canopy, completely slated in Welsh slate (from the old rear roof we took off for the domer extension - the new dormer extension roof is barely visible from the ground so we've used new slate for economy). Also, the oak posts, the left hand one sporting new downpipe!

Kev and Matt completed slating (again with slate from our old roof) what is currently the new roof over our utilty and bathroom, but which will be the new bootroom (new bit on left) and kitchen/diner. The Velux windows will greatly improve the lightas this is northfacing. In phase 2 (from late Sept) the existing back door and window will be removed and replaced with folding sliding doors. The opening on the left is for a non-opening window in the bootroom.

Above, the new bathroom window, with floating mullions, with a great view across the fen. The new (ungrouted) tiles also on view.

Below, we've been busy too - decorating! The last two weekends and every weekday night for the last two weeks we've been slogging our own dear little backsides. And boy, there's a lot of prep to do when you are doing a house from scratch. Upstairs is ready for final coats and downstairs base coats are going on.

This is still my favourite view! And even better now the Fench doors are in.

Thursday, 21 August 2008

Week 9 - and let there be light!

Wow! We are only at the end of week 9! Much has happened in the couple of weeks we have been back from the high Arctic. And much of it has been to do with light - the long-awaited installation of our windows and the completion of our sunpipe.

We took delivery of our windows from Dendura in February and they have been in store ever since! We've dreamed of the day they would be installed, and that day came this week.


Matt (left), Kev (centre) and Jon install the first of the gable end windows. Oh - it was a tight fit. Needed persuasion, as they say in the trade!

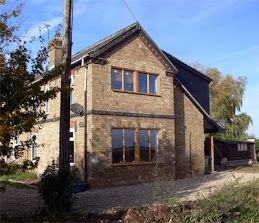
Above, both sets of gable end windows are in! Wow! And this is what it used to look like!

This is what things look like from the inside -

Above, the lounge. Below, the office, showing well the view over the adjacent open farmland. You'll notice that in the office skirts and architraves are in, Matt's been busy installing the new oak internal doors and we've even started painting!

Back outside, a great view of the gable end looking down the back and the first three of the six first floor rear windows have also been installed, and Josh has been busy with the paint brush on the weatherboarding.

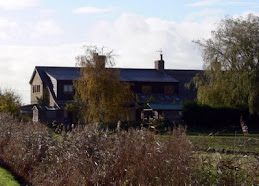
Below, a view of the house from the field behind us. The boared windows behind no.3 will be installed in phase two during the autumn. This also gives a great view of the new rear roof - how flat does that look! You can just make out the roof window of the sunpipe to the right of the wee flue top at the left hand end. And . . . the new first floor extension has been weatherboarded! Don't it look fab!

Above, Kev has been busy slating the canopy and boot room/kitchen roof.

And below, Matt finished the installing the Velux sunpipe at the top of the stairs where there is no other natural night other than what ambient light comes up the stairwell from downstairs.

Back inside, another major event was the installation of the new woodburning stove in the lounge.


We said goodbye to Josh today who starts his a new teaching job in London. Good luck Josh and thanks.

Wednesday, 6 August 2008

Day 32 - plastered, pillared and plumbed

We went to the high Arctic on holiday on 24 July, leaving Jon and the guys to it. Returning yesterday, the progress the guys had made in just eight working days has been fantastic and no.4 looks little like we left it!

Above, the whole of no.4 has been plasterboarded and Matt, Kev and John are already plastering the ceilings. The nice pink plasterboard around the chimney breast is special fire retardant board which will house our new woodburning stove.

Outside things have moved on at pace as well. The new canopy runs from the parking area the length of the back of the house to the back door in to the boot room. The canopy is supported by three whacking great hunks of oak - they still smell nice, and they certainly look gorgeous! They will eventually blend well with the oak French doors which will sit behind them.

Above, the view looking from the boot room door out to the garage. The canopy will provide a great dry walking area between the cars and the house. The oak pillars will eventually get wee brick plinths.

The reverse view from the parking area to the boot room door. The two sets of French doors from the rear of the living room will open out under the canopy.

Above and below, the new canopy joins the boot room and Jon has built the boot room/kitchen roof, complete with four Velux roof windows (one over the boot room, three over the new kitchen). The canopy and boot room/kitchen roof are now ready for slating (but Matt and Kev are busy elsewhere on the house!).

Phil the plumber has been in and done first fix and Jon has started preparing the weatherboarding (below) for the first floor extension.

So, blink and you'll miss these guys! Go away for 12 days and the place changes beyond recognition. It's great! See here for our last post and what we left behind.

Interlude - for us but not the builders!

Female Polar Bear cub nr Binnebukta, Wilhelmøya, Svalbard, 30 July 08

Whilst the builders continued with the house we went on a long-awaited, once-in-a-lifetime trip to the Arctic. Steve will get a trip report with photos (like this of his above) on his Toadsnatcher blog asap.

By the way, the above Polar Bear cub was seen with its mum and brother at 'Binnebukta' which in Norwegian translates as Bay of the Mother Bear (bukta = bay, binne = mother bear).

We'll stick an update of how Jon and the lads have progressed during our absence on here asap. What an amazing difference in just eight working days! Come back soon for the update.

Wednesday, 23 July 2008

Blocks, wool, oak, slate . . . and light

Sunpipe The Velux suntunnel took another step forward when Ging cut out the rafters to accommodate the mirrored tunnel.

Thermafleece!
We're using Thermafleece (made from British sheep!) to insulate all the external walls in no.4, the new bootroom and all the roof spaces, etc. Thermafleece is as green as you get when it comes to insulation - its renewable (sheep grow their wool back for more clipping for more Thermafleece); its zero GWP (global warming potential); zero ozone depletion; safer to use (unlike many man-made fibre insulations); its long lasting (it will last as long as the house stands); it will keep us lovely and warm whilst helping to reduce our carbon footprint; it breathes. Unfortunately I couldn't catch Ging in his funky space suit he wears to fit this stuff. It might be nicer than fibreglass etc, but its still dusty old sheeps wool!

Bootroom progress Jon (upper) and Josh (lower) crack on with the gables of the bootroom. Its a dusty old job cutting up them blocks!

Jon's handywork at the end of the day. Very neat!

Oak postsThe three oak posts for our rear canopy (a covered walkway running the length of the back of the house from the garage end to the back door) arrived today. You could smell them from miles away, a lovely sweet, fresh cut smell. And they each weigh a ton!

One nice new roof

Matt and Kev finished the main new roof section - don't it look just sweet! Just a wee bit of work on the gable edge before they move on to . . . roofing the bootroom and the canopy!

This is what the site is looking like at present.