Known as: good looking, gorgeous, any any other complimentary remark about his sheer good looks
Age: c.21
Job: general builder - chippy, bricky, etc (see Ging), and being simply too good looking to be real
Marital status: hooked up but talks a good single bloke's talk - well you do when you're so good looking
Likes: just being good looking, beer, women, mirrors - oh, and bike racing (presumably for good looking blokes only) and Ging
Dislikes: presumably dirty mirrors, bad hair days - he's a chippy bloke really and hasnt really expressed any major dislikes!
Heard to say: 'well, when you're as good looking as me Steve . . . '; 'its all brand new'; and my favourite banter moment with the good looking one -
Sean: you ever been to America Steve?
Steve: no
Sean: what never?! (he clearly thought I should have been being so well travelled and good looking myself)
Steve: no
Sean: I'd love to go
Steve: why?
Sean: (pause) . . . to 'do' all the women!
Steve: what all of them?
Sean: well, I'll have a good go!
Oh, and did I mention he is good looking? Not sure about the face furniture though.


 Once the render was done, Sean and Ging laid the slabs along the back, Ging on slab slicing and Sean on tickle duty. And don't they look nice. OK. We know. They are bog standard concrete slabs. But they were free. With our environmental ethos we are reusing as many of the slabs we already had around the house (four different sorts!). They looked a mess before we started work, but re-laid, they look great. It makes a big difference when even masic slabs are laid well.



 Above, the smart new back door at the end of the covered approach. It will open into the new bot room which leads in to the new kitchen (both phase 2).


 This is still my favourite view! And even better now the Fench doors are in.
 Matt (left), Kev (centre) and Jon install the first of the gable end windows. Oh - it was a tight fit. Needed persuasion, as they say in the trade!

 This is what things look like from the inside -


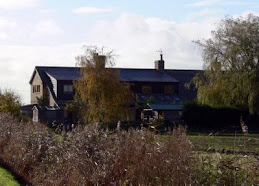
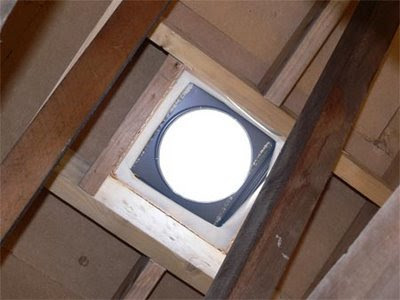
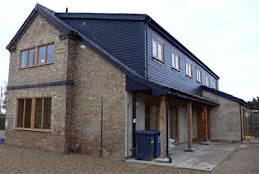
 Below, a view of the house from the field behind us. The boared windows behind no.3 will be installed in phase two during the autumn. This also gives a great view of the new rear roof - how flat does that look! You can just make out the roof window of the sunpipe to the right of the wee flue top at the left hand end. And . . . the new first floor extension has been weatherboarded! Don't it look fab!


 Above, Kev has been busy slating the canopy and boot room/kitchen roof.


 Above, the whole of no.4 has been plasterboarded and Matt, Kev and John are already plastering the ceilings. The nice pink plasterboard around the chimney breast is special fire retardant board which will house our new woodburning stove.

 Above, the view looking from the boot room door out to the garage. The canopy will provide a great dry walking area between the cars and the house. The oak pillars will eventually get wee brick plinths.


 Ging and Kev cracked on with battening all of the inside of all the external walls to no.4. These will be packed with Thermafleece before plasterboarding over. This should reduce our heat loss through the brick walls to virtually zero.
 The frame and brick piers left by the cowboys got ripped up. A nice new concrete (sorry, we had to use some somewhere!) floor poured in, a new timber inner frame and a nice course of blockwork (which will later be rendered). Jon's been a busy boy here! And Josh just kept on mixing those mixes and clearing up others' mess! Note the outside brew station on the block.

 And another milestone was seeing the term 'first fix' in practice! The term was consigned to memory banks long ago, and to finally see first fix electrics going in was brill. Danny (Hereward Elecrtical) and Andy came in over the weekend to first fix the inside whilst they had free run of an empty building.




 Posts