Outside at the front, Jon sorted out the mess that was the doorway to no.4. It soon went from this . . .

. . . to this . . . 
. . . to this! Thankfully we had a large stock of recycled bricks from the various new window openings tha twe could use here. Once the mortar has dried and the bricks wiped then soon weather in. Interestingly, Alan Lamb, former occupant of nearby Crowtree Farm, told me which brick, Bundy (the stamp on the bricks) our house bricks came from! I can go and look at the flooded pit with new eyes now.
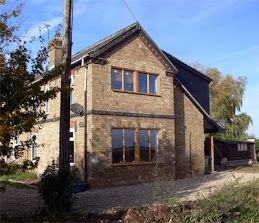
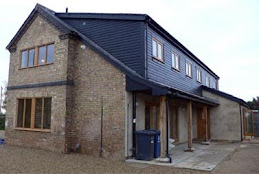

This is what the front currently looks like.
Round the back the concrete slab for the boot room floor was poured after Hunts Building Control had passed the base.
On the roof, Matt and Kev have been busy, in the wet, putting thr ridge back on over no.3. Just some more slates and the ridge to go on no.4 now. Just look at that roof - crackin'!
Here's detail of Matt's leadwork around the chimney.
Inside, Ging has been largely on his own (Sean bust his arm coming off his bike at the weekend - no sympathy from any of the lads!) and has cracked on big time getting the studwork up for the walls. Here's the studwork round the stairwell which will form the back wall of our new office space.
And here's the studwork for the new bathroom. Much more to go!
And what of Josh. Well, he's been a busy boy both here and elsewhere. He had his graduation this week (Jon swapping builder's atire to be suited and booted), was interviewed for and offered a teaching job in London, and here he's sweated his nuts off labouring for whoever needed it.
Oh, and Sean came on site today cos he was bored on his own at home! Lets see if he's fit to return to action on Monday.
One of the great feelings I have had this week is the sense of Jon and the guys now 'owning' the site. They've pretty much redone all the things the cowboys had screwed up (roof, floor, joists, boot room, etc) and the site no longer bears any resemblence to the mess the cowboys left us in. I can honestly say that it's a pleasure having Jon Avory & Sons here and it is now the renovation experience I had hoped we would enjoy. Thanks guys.

 Inside you can see the newly lowered window openings (the top strip was filled in later). They had been made 20cm too high! They look and feel right now and Liz can even see out of them! With the first floor dormer floor joists now finished, Sean and Ging layed the new floor.
 On the roof, Matt and Kev cracked on through the crap weather (not a great week weather-wise for roofing) and got as far as they could until they ran out of slate. About 10% more to do next week.
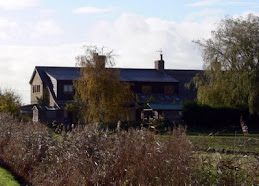
  This is what those living a little further down the drove from us see as they whizz past. Just wait until those gable end windows are in - its gonna look fab!
  This is what it used to look like -
 Taken from the corner by one of the french door openings.
 Looking back diagonally across to where I took the above photo.

 Below, young Max spends most of his time chipping off the old lime morter so as they can be re-used when it comes to refacing part of the front (replacing the painted bricks revealed by removing the front porch).
 By the end of the day the wooden frames mark where the french door openings go, and the first couple of courses of breeze blocks are in.


 Here's Kev (left) and Matt relaying the Isolair sarking boards - 95% recycled wood mill stuff (sawdust, pulp, etc) and 5% laytex. Great U value rating will help insulate this large roof. The roofspace will be insulated with Thermafleece. Below, by the end of the week re-slating had started! What a great week for roofing. Bar one major shower, it was blue skies and suntans all round.
 Kev throws bricks at Ging through the newly finished window opening
  Progress included replacing the existing supporting end brick pillar that the cowboys had done with this new, tied-in pillar. Looks good to me!
 Well, the cowboys who erected it have managed to make the slope well below the tolerance for natural slate! Matt and Kev had already begun stripping the slates for relaying, but now the whole bloody lot has to come off! Also, the window opening the cowboys put in are too high so they need to be lowered. So, this first floor extension is going to be pretty much redone one way or another!
 A double-whammy here! See the large piece of steel on the left, well, that shouldn't be there! And the floor joists running up to it, well, they're the wrong size. Yes, you've guessed it, they're too small! Removing the steel and replacing all the joists now would be a nightmare (and a disaster). So Big Al has calculated that doubling up all the existing joists will over-compensate for the weight of the steel hanging unsupported cantalever-style over the back ground floor wall.
 Here you can see our nice new steel pillar which is the midway support for the new steel that runs the full width of the cottage supporting the floor above. Problem is, that from photos I took during the excavation for the new concrete floor the cowboys laid, we can see that they didn't reinforce below the pillar to the spec on the plans, and it was never inspected by the building inspector (he loves us!). So, its dig a bloody big hole through the new floor around it and retro reinforce the thing.


 The plastic cover over teh flat roof we had to do after the roof gave up and the bathroom was flooded by a torrent of water gushing through! The weatherboarding has already started to come off (just weeks after it went on!), and the window opening remain exposed to the elements.
 This is what they called adequately covering the join between our roof and our neighbour.


 And before we knew it, the slates were going on to the new back roof - wow! The only down side of the roof was the state of the original. It was pretty much shot. The guys have saved around 50% of the slates, so we're using new slate on all the back and then when we get to sticking the three solar panels on the front, the whole front roof will be stripped, re-felted, re-battened and re-slated using the original slate saved from the front and back, so it should still look old and match the neighbours!




 Posts
Posts